


Lubanski's Distillery in Minsk closed by a secret edifice with planned interrogation rooms and a document incineration facility
In early summer, city residents rejoiced at the restored brick facades of a pre-revolutionary factory on Mayakovsky Street, hoping for a new cultural venue to emerge there. However, very quickly, a five-story secret object for security forces, complete with surveillance equipment and a giant shooting range, rose in front of the main facade of the historic monument.
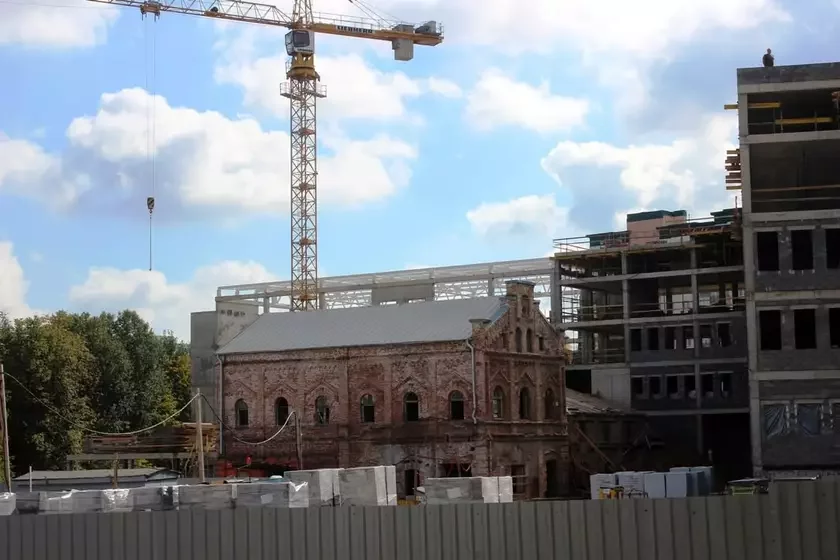
In June, Belarusian media reported that the walls of Eustachy Lubanski's yeast and distillery plant, built in 1903 on Mayakovsky Street, had already begun to be cleaned of Soviet paint. Rumors circulated that a restaurant might appear there.
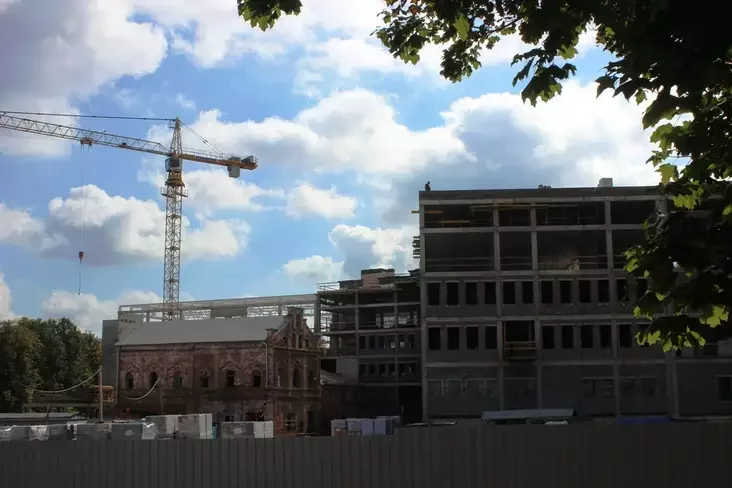
But hopes did not materialize. At that time, the main part of the so-called "reconstruction" (a word that has completely discredited itself in Belarusian legal realities) was not yet visible, namely the erection of a massive new building under this guise. It not only adjoins the small two-story historic building but rises as a wall literally right in front of its main facade, completely obscuring the monument from Mayakovsky Street.
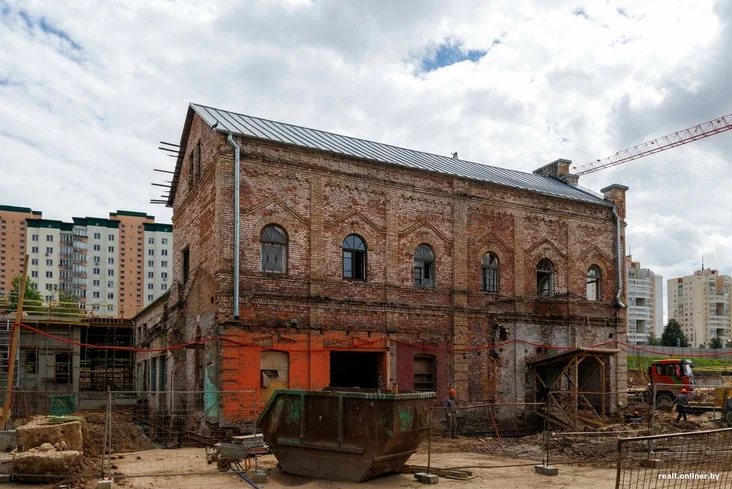

This massive structure grew literally in recent months. According to the annex to Minsk's investment program, 31 million rubles have been allocated for the work. This year, builders are expected to utilize 6 million, with the main financial injection of 25 million rubles planned for 2027. However, these budget funds are not going towards the restoration of pre-revolutionary heritage at all.
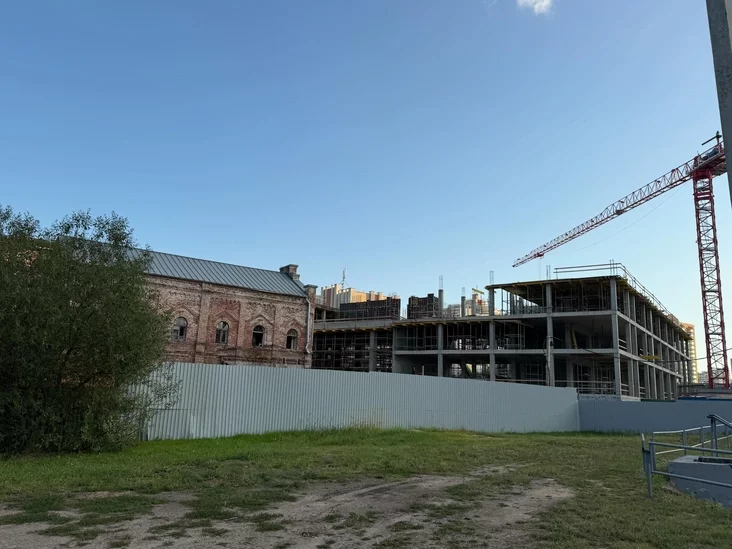
What kind of secret object is being built on Mayakovsky Street in Minsk
The construction of the object is accompanied by unprecedented secrecy measures. The plot for this complex is completely absent from the Public Cadastral Map. The general designer is the "Minskproekt" institute, which traditionally designs special objects of various levels of secrecy, including the new building of the Academy of National Security, which is under the jurisdiction of the KGB of Belarus, directly on the historic Zalatagorskoye Cemetery, and scandalous houses in the Lebyazhy microdistrict.

Most project materials, including key sections of architectural solutions (AS) and the master plan (MP), are missing from government procurement tenders. All information about the internal layout and purpose is obtained exclusively from tenders for various adjacent communications, where plans with room schedules appear in technical documentation.
The official name lacks any specifics — "Reconstruction of a building of undefined purpose into an administrative and economic building." There is no information about who the building is intended for, even within the available documentation.

The new object is a massive five-story complex with a complex "d"-shaped plan, the long part of which stretches from Mayakovsky Street to the Svislach embankment, next to Lubanski's factory. The trapezoidal courtyard, which completely covers the historic building from the main facade, is almost enclosed, except for a two-story through opening in the wing facing the architectural monument itself.
The building's layout is corridor-type, with numerous small offices of approximately 3x6 m located on both sides. Such cramped offices usually accommodate two employee desks, a wardrobe, and a couple of chairs for visitors.
The most interesting in terms of functional purpose is the first floor, divided into three isolated parts.

The first, utility section, is located in the wing closer to the Svislach. It houses a garage with three car bays, a workshop for their maintenance and repair, rooms for staff and drivers, as well as specialists who will service the new building. Part of the industrial and utility rooms of the garage are located on a mezzanine.
The most notable feature here is the document destruction facility — a single-story annex (26.3 m²), constructed with its own structures and adjoining the far corner of the new building.
Next to the utility section is a shooting range. Around it are rooms for storing targets and cleaning weapons, a training classroom, a duty shift room, and a recreation room for officers.
The shooting gallery, over 50 meters long (461.4 m²), is standard for shooting ranges, but in the layout of an administrative building, such a massive object, which together with auxiliary rooms occupies almost half of the floor, looks quite unusual.
Also connected to the shooting range is a small medical unit with a doctor's office, a waiting room for outpatients, and treatment-vaccination and physiotherapy rooms.
The main entrance to the administrative part of the building is located in the north-western corner of the building. To the right of the entrance, past the turnstiles, is a spacious lobby with elevators and a staircase, as well as utility rooms: cloakrooms, changing rooms, and showers.


The wing to the left of the entrance has a more interesting structure. Immediately beyond the entrance group, in the first closed section, there are three interrogation rooms, a basic interrogation room, opposite them — a polygraph room, two "FIN" offices, and a "FIN" reception (we do not know what this abbreviation stands for).
Behind the doors of the second section are four investigators' offices, a waiting room, and a separate room for temporary storage of material evidence.
Deep inside, in the corner part of this wing, behind another set of doors, is the operational-situational headquarters ("OSSH" on the drawing).
Adjoining the staff hall is another hall, separated by a sliding partition and raised by three steps, with an office and a waiting room. Grouped on other sides are an operational-investigative measures office ("ORM" on the drawing), separated by a glass partition, a group direction office, a server room, and an "IBM" office (the abbreviation's meaning is unknown).
Further on are a dining room, toilets, and a large lobby with a back exit to the inner courtyard.
There are no specific rooms on the upper floors, mostly offices. On the second floor, directly above the garage, there is a large gym with changing rooms and showers. One level higher, on the third floor, a full-fledged game hall with a combined court for basketball and mini-football is planned. Such a multi-story sports and utility block further emphasizes the financial scope and status of the department.
Also on the second floor is an assembly hall designed for 255 seats and with a large lobby. Another large meeting room for approximately 60 people is planned on the fourth floor. From the same part of the building on the second floor, a transitional gallery is planned, which will connect the new building with the historic one. The functional purpose of the architectural monument within this complex is currently unknown.
The fifth floor remains purely technical.
The building will be restored, but it's the end for the monument
And how did it happen that such a massive building could be constructed with such a shameful disregard for the architectural monument? As in the case of the KGB construction, which violates approved protection zones of historical and cultural value, the detailed planning project, and the law on burial matters, the answer is simple: "sometimes there's no time for laws."
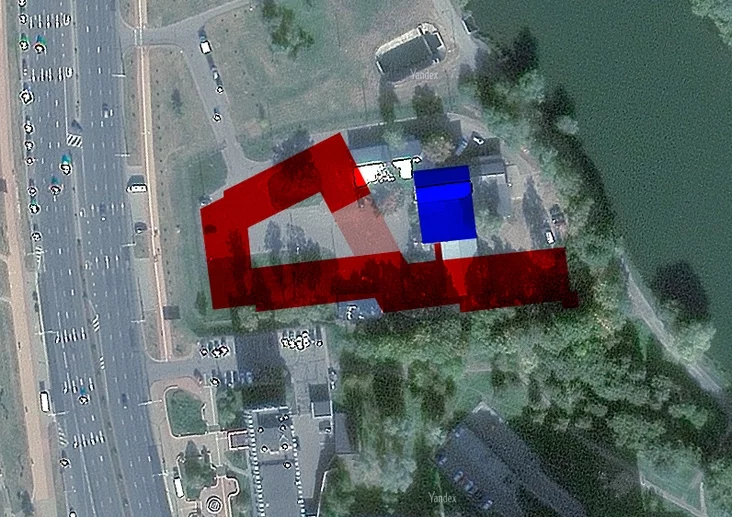
The project for the protection zones of Lubanski's yeast and distillery plant was approved by the Ministry of Culture in 2015. Comparing this document with what is happening today in this place shows how easily heritage protection legislation is circumvented in Belarus.
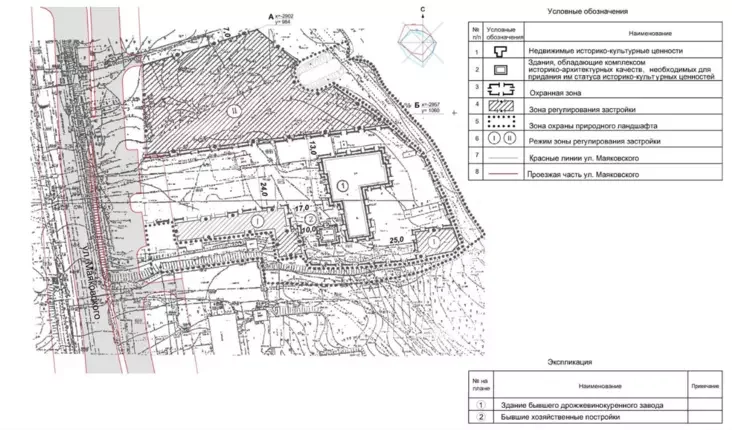
The territory around the former Lubanski factory is divided into several sections with different regulations. The strictest of these is the protection zone, where new construction of buildings and structures is strictly prohibited. However, this norm proved absolutely powerless against bureaucratic cunning: the edifice is passing as a "reconstruction of a building of undefined purpose," not new construction, meaning that building it of absolutely any size is not forbidden by any regulation.
The new building is also located in a development regulation zone, which is established specifically to ensure that new buildings do not overwhelm the monument and do not destroy its visual perception. Construction is taking place directly on the territory of the first maintenance regime, where it is forbidden to erect buildings higher than 5.5 meters from ground level to the roof ridge. The five-story complex exceeds the legally permitted norm by almost four times.
The long wing of the new building also stretched from Mayakovsky Street to the Svislach embankment exactly along the landscape protection zone, where not only construction but also changes to the very character of the landscape are strictly prohibited.
Despite the fact that the historical walls themselves are being restored, Lubanski's factory as a historical monument effectively ceases to exist. For a long time, the world believed that a monument could exist outside its historical environment. But when, after the war, old buildings around cathedrals and other significant structures were demolished and replaced with modernist boxes, it became clear that this was a mistake. The environment acts as a natural "frame": it reveals the artistic concept and historical significance of the monument.

What is happening on Mayakovsky Street is among those urban planning errors that are most difficult to correct. These are errors of the same kind that were made in Soviet times: five-story buildings around cathedrals, glass high-rises, and through main roads cutting through historical buildings — none of this has been corrected even half a century later.
Such architectural arrogance, where a historical building clearly merely obstructed the construction's progress, and was not demolished, despite its protected status, only through a compromise of completely ignoring the protection zones, leads one to wonder: could this powerful security structure have initiated the global cleansing of architectural monuments from the State List of Historical and Cultural Values, which recently became known?
«Nasha Niva» — the bastion of Belarus
SUPPORT US-
A Guy Came from Yemen to Become a Dentist, and in 10 Years He Almost Became Belarusian
-
In Gomel, an old motor ship floated on the Sozh without a crew on board
-
Half were denied, a third were granted refugee status. August results of reviews of Belarusians' applications for international protection in Poland have become known


"Didn't like the products on the shelf — and they write an SMS there." The Ministry of Internal Affairs called Threads a security threat and announced arrests


Comments