


In Vilnius, the site of the Radziwill Italian garden and the main arsenal of the Grand Duchy of Lithuania has been excavated. Elite housing will be built here
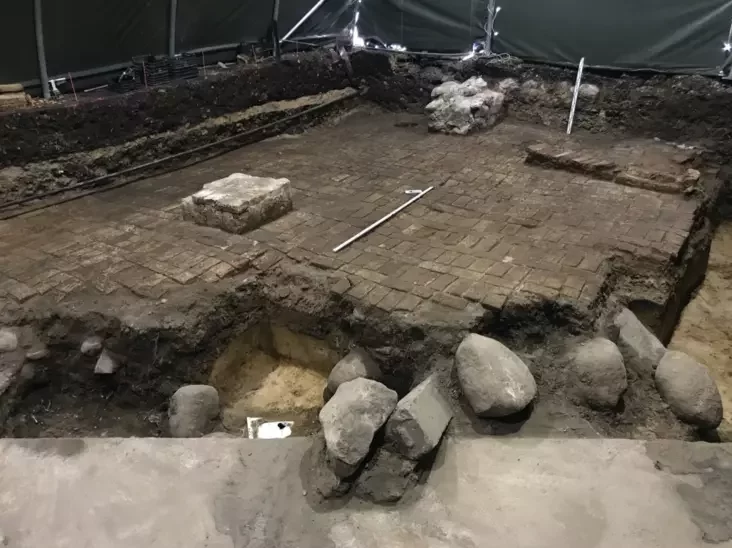
During the clearing of the site for a new quarter, archaeologists stumbled upon a deep layer of peat with remnants of ancient formwork. The specific soil has been preserved from the former suburb of Pushkarnya — an area where cannons of the Grand Duchy of Lithuania were once cast and fish were raised for the aristocracy.
Archaeological research was conducted in June and July on plots at Tilto Street, 9 and 11. This was reported by the Wroblewski Library of the Lithuanian Academy of Sciences, noted the Telegram channel ArchiDucatus. The excavations revealed massive foundations of tenement houses from the turn of the 19th-20th centuries, which were later demolished. Thanks to the specific peat soil, even remnants of the original wooden formwork have been preserved in the lower part of the walls.
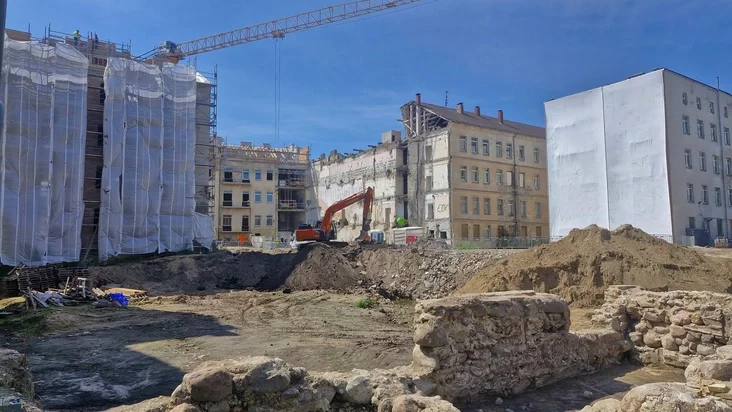
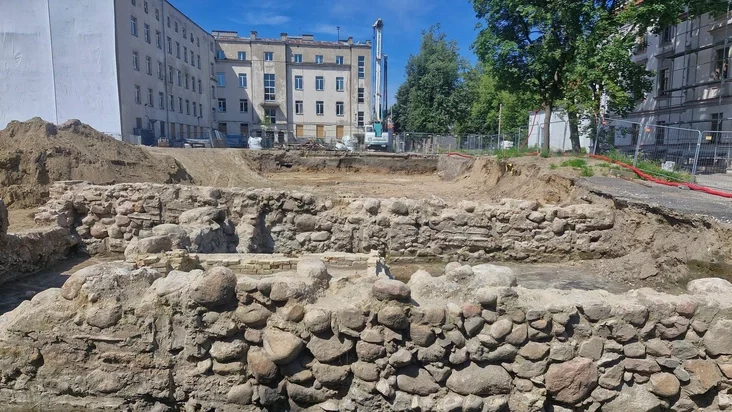
Today, this is the very center of the city, but in the 16th century, the territory between the Vilija (Neris) river and the Lower Castle was located outside the city walls and was called Pushkarnya.
The suburb got its name from the state workshop for cannon production — the Vilnius Arsenal (Pushkarnya). According to historical research, it was founded by Grand Duke Sigismund II Augustus in the 1540s and was directly financed from the state treasury.
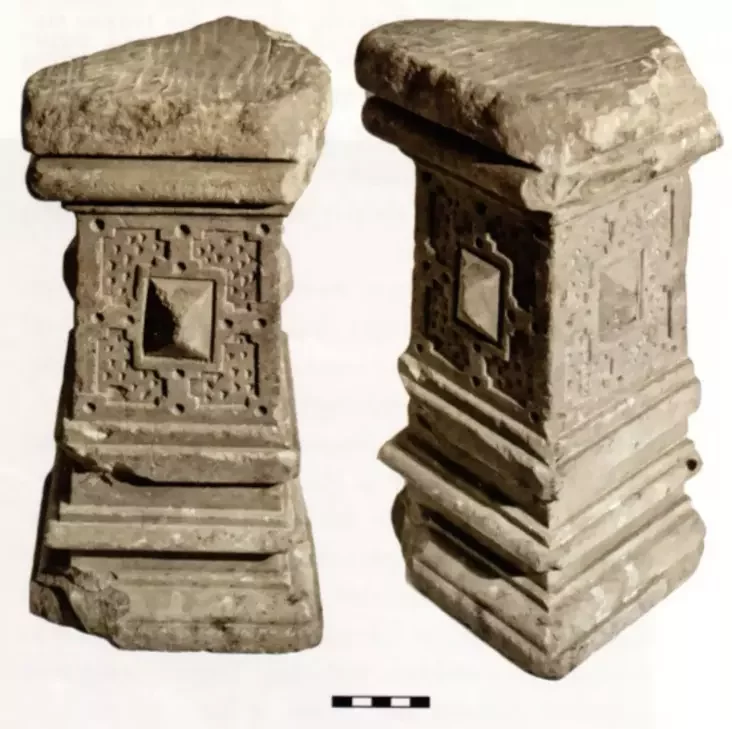
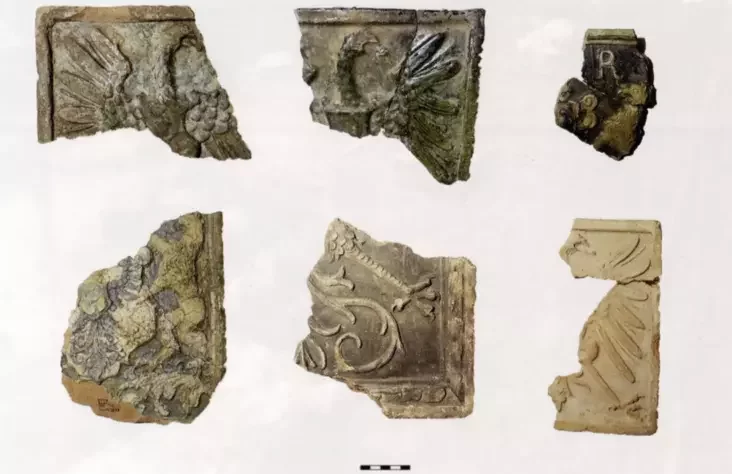
Raw materials for weapons production were brought from all over Europe: copper and steel from Hungary and Carinthia, lead from Gdańsk. Foreign masters were invited here. The arsenal worked so actively that by 1560, the Venetian ambassador reported: there were 180 large cannons and many small ones in Vilnius.
Later, under Stephen Báthory, heavy siege cannons were cast here, and in the early 17th century, the famous cannon "Vilnius Brothers" was created, firing 30-pound cannonballs (over 12 kg).
Palace with Crucian Carp and Tench
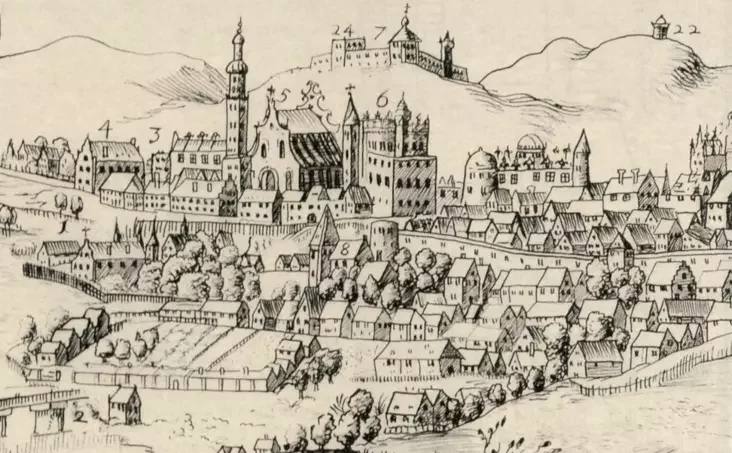
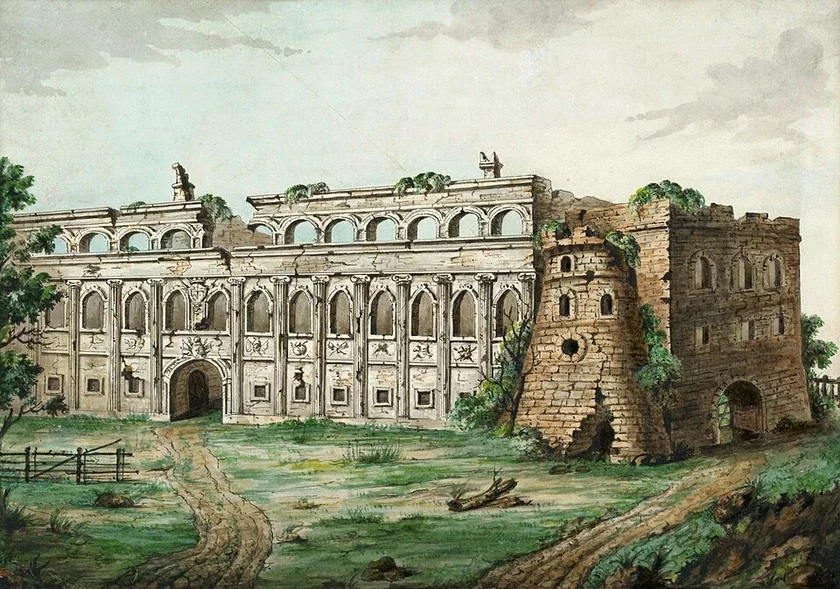
Next to the arsenal, on the bank of the Vilija, was a huge Radziwill residence (not to be confused with the Radziwill Palace on Vilniaus Street, which now houses an art museum). The brick palace in Pushkarnya was built in the first half of the 16th century. It was a three-story building in the Italian Mannerist style with a massive cylindrical tower, arcades, and richly decorated facades. Mikołaj Radziwill "Rudy" (the Red) lived there, and presumably, his sister Barbara Radziwill as well.
But the true pride of the residence was the enormous Italian garden, which stretched east of the building. According to inventories of the Radziwill Archive, which are now kept in Warsaw, the garden was enclosed by a wall, had a regular layout, a labyrinth, alleys of apricots, cherries, and noble varieties of apple trees. Italian vegetables and even figs were grown in special greenhouses.


It was in this garden that a system of three large artificial ponds was located. In 17th-century archival documents, they are described as "sadzawki, w których karaś wielki y lin łowi się" (ponds in which large crucian carp and tench are caught). These are the very reservoirs, on whose peaty bottom modern archaeologists find the remains of later foundations.

Decline and the New "Radziwill Manor"
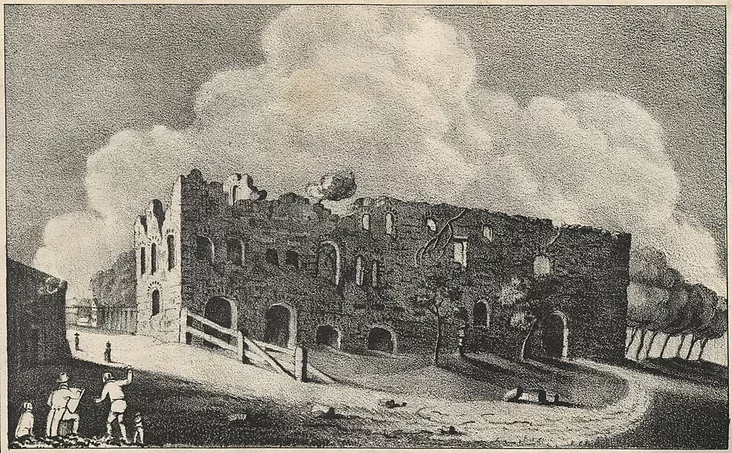
The palace was severely damaged during the war with the Muscovite state in 1655–1661. Its last owner, who still tried to maintain life in the residence, was Bogusław Radziwill. After his death, the palace gradually fell into disrepair. According to late 18th-century inventories, only the roofless walls of the first floor remained of the luxurious building, and the ponds were overgrown with weeds. In the 1820s, the ruins were finally dismantled for bricks.
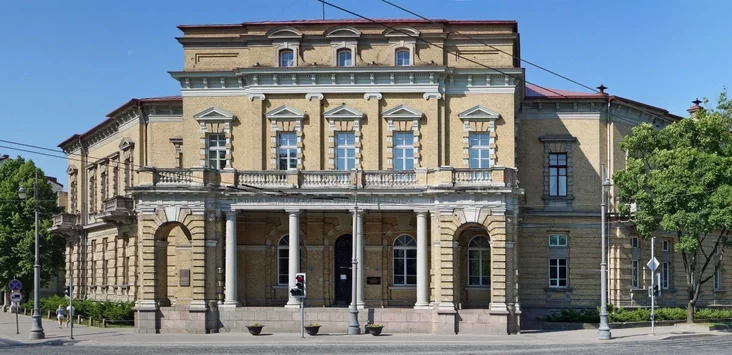
The ponds of the Italian garden themselves were filled in the first half of the 19th century. A boulevard along the river was laid on their site, and at the turn of the century, the area was densely built up with brick houses. In particular, the Tyszkiewicz Palace (today housing the Wroblewski Library of the Lithuanian Academy of Sciences), as well as tenement houses and housing for officials, were erected here.
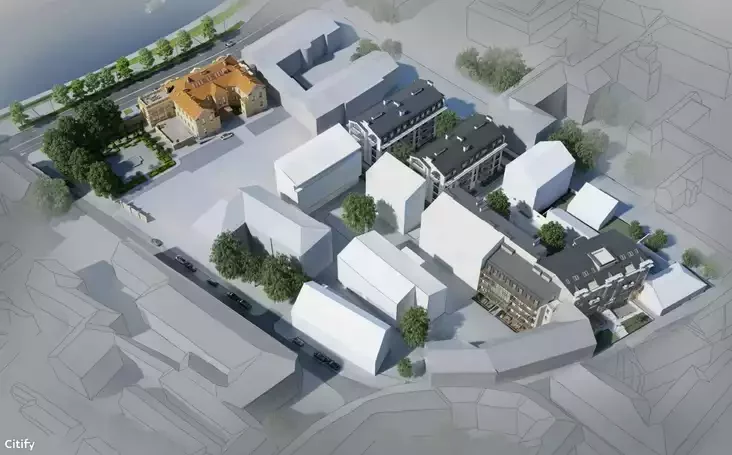
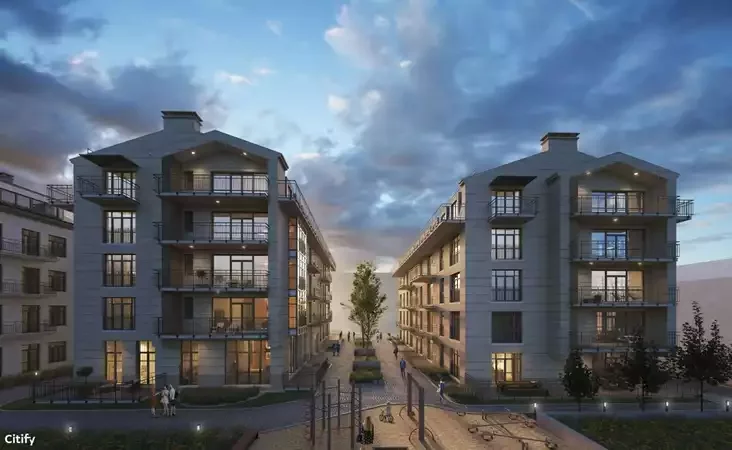
Today, only archival documents, old plans, and the specific peat soil in construction pits remind us of the former grandeur of powerful arms production and the richness of the Radziwill gardens. And also the new multifunctional complex on Tilto Street, built by Vastint Lithuania according to the Renova studio project, which received the symbolic name Radvilų valda ("Radziwill Manor").
According to the project documentation, five-story buildings will rise on the site of the filled-in ponds and dismantled tenement houses, combining office spaces and 67 elite apartments.
«Nasha Niva» — the bastion of Belarus
SUPPORT USNow reading


"Didn't like the products on the shelf — and they write an SMS there." The Ministry of Internal Affairs called Threads a security threat and announced arrests

"Didn't like the products on the shelf — and they write an SMS there." The Ministry of Internal Affairs called Threads a security threat and announced arrests


"More than 10 people have left for Europe — and that's just from my department." A resuscitator from a district center frankly described the daily life of Belarusian medicine


Comments