


A hundred-year-old villa of Polish officials is being sold at a huge discount in Nesvizh. What did interwar critics praise it for?
The elegant building, erected a century ago by the best Warsaw architects for the new elite, served as a regular dental clinic during Soviet times, and is now looking for a new owner.
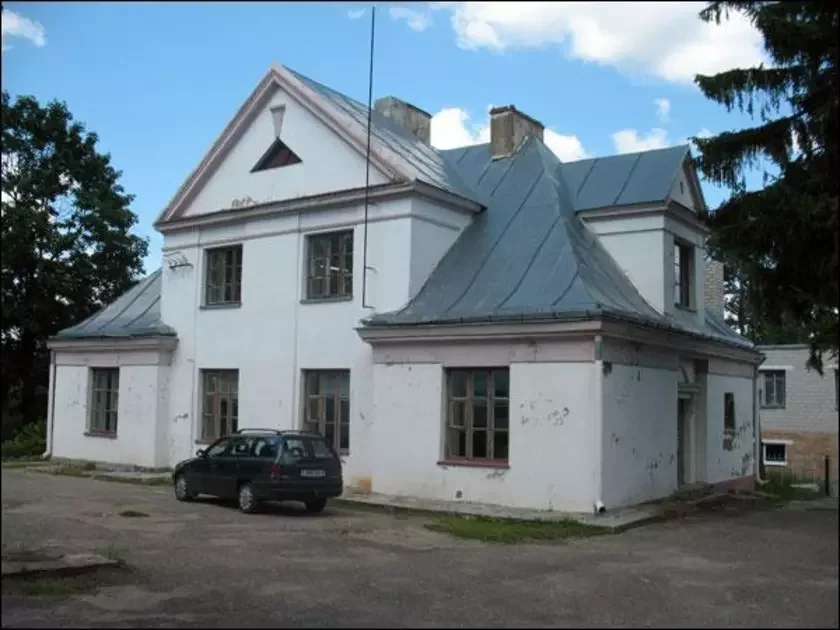
In Nesvizh, a building with a basement at Syrakomli Street, 21, is put up for sale. The auction is scheduled for August 28. The initial price of the lot is slightly over 170 thousand rubles. Back in May of this year, local authorities tried to sell the same object for 341 thousand, but no buyers for the historic property were found then. Now the price has been cut exactly in half.
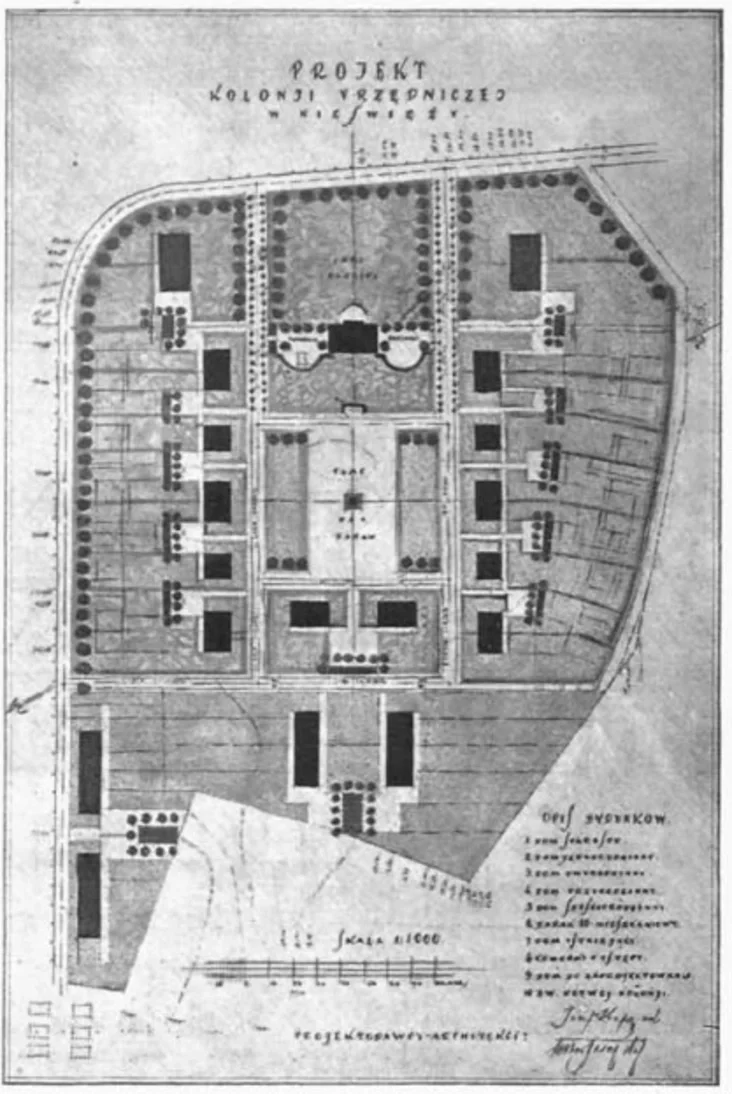
In the auction documents, the lot is prosaically called "the prosthetics building," as it served precisely this function when it belonged to the Nesvizh Central District Hospital. But its architecture clearly indicates a more interesting history — it is one of the houses of the former "officials' colony" — a special settlement for civil servants, which is now included in the State List of Historical and Cultural Values.
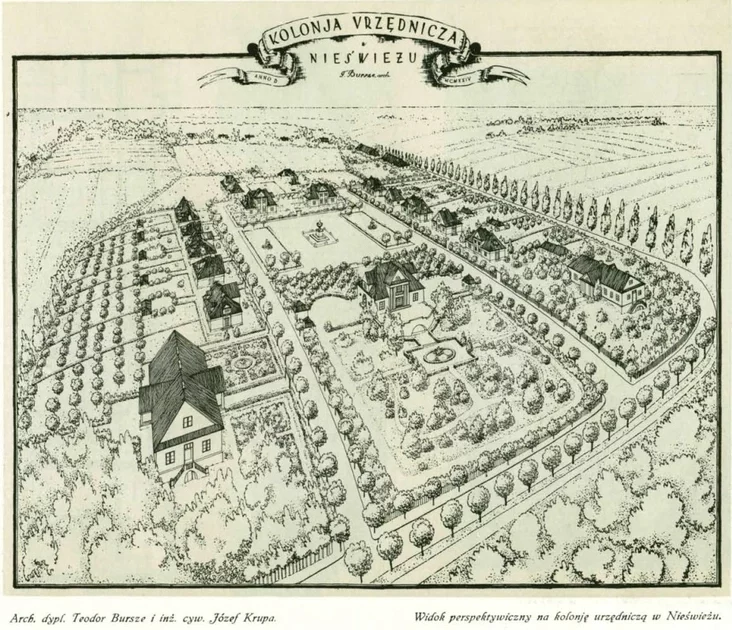
In the 1920s, Nesvizh became a county center of the Novogrudok Voivodeship of the Second Polish Republic. To encourage officials from central Polish regions to move to the so-called "Eastern Borderlands" (Kresy Wschodnie), that is, to Belarusian and Ukrainian lands, the authorities initiated a large-scale program for building elite housing. Funds for this were provided directly by the Ministry of Finance, and the work was supervised by the Ministry of Public Works. Similar government quarters, built according to the highest urban planning standards of the time, with developed infrastructure and green gardens, emerged in Brest, Baranovichi, Stolbtsy, Braslav, and Novogrudok.
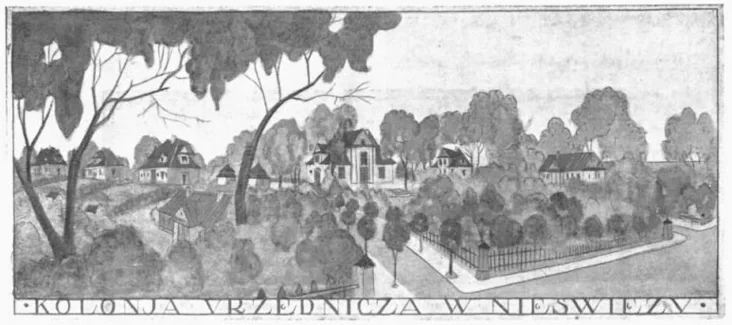
The Nesvizh colony was built on the territory of the former Zarzeczze farmstead. Two prominent Warsaw architects of that time, Jerzy Beil and Teodor Bursche, contributed to the creation of this ensemble.
According to materials from the Ministry of Public Works of the Second Polish Republic, architect Jerzy Beil designed colonies in Slonim and Bielsk Podlaski. However, the creation of the government quarter in Nesvizh was entrusted to Teodor Bursche. Together with engineer Józef Krupa, he developed the general plan for the elite settlement, which was supposed to consist of 15 brick houses, and supervised all the construction in Nesvizh.
However, the main building of the Nesvizh colony — the Starosta's House — was built according to Beil's standard design, while the two side buildings, one of which is put up for auction, were built according to Bursche's personal design. The other buildings were never constructed; the project was not completed due to lack of funds.
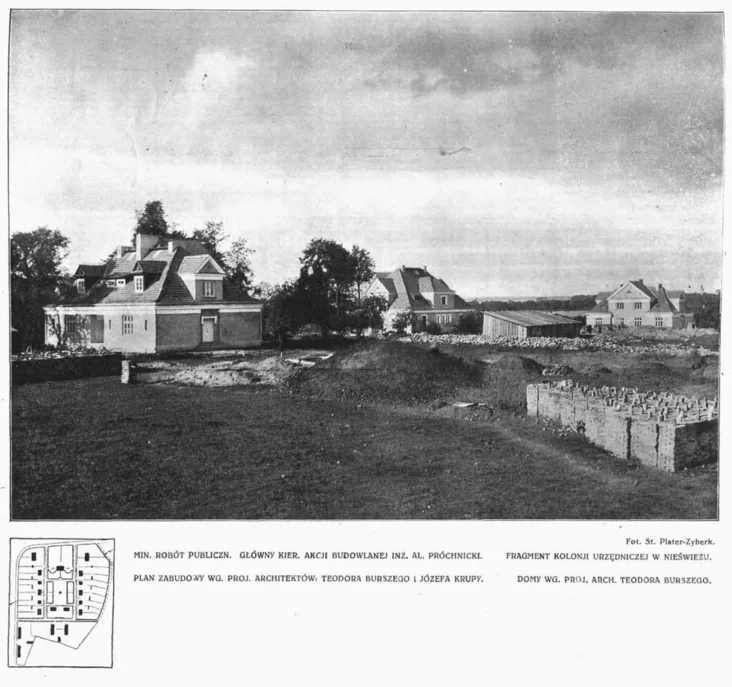
Nevertheless, professional critics of that time, on the pages of the publication "Sztuki Piękne," noted that the Nesvizh houses perfectly harmonized with the local landscape and had "simply comfortable" (wprost komfortowe) interior arrangements.
The house currently up for auction, the southernmost of the three, was designed for two families. The house is not small — today its area is estimated at over 270 square meters.
The figure of Teodor Bursche himself is worthy of special attention. Ethnically German by origin (his surname was spelled Bursche), after the First World War, he consciously changed the spelling to the Polish style (Bursze) to emphasize his national identity.
In addition to designing residential quarters for officials in the east, Bursche later supervised the restoration of the Mir Castle and carried out reconstructions in the Nesvizh Radziwill Castle itself.
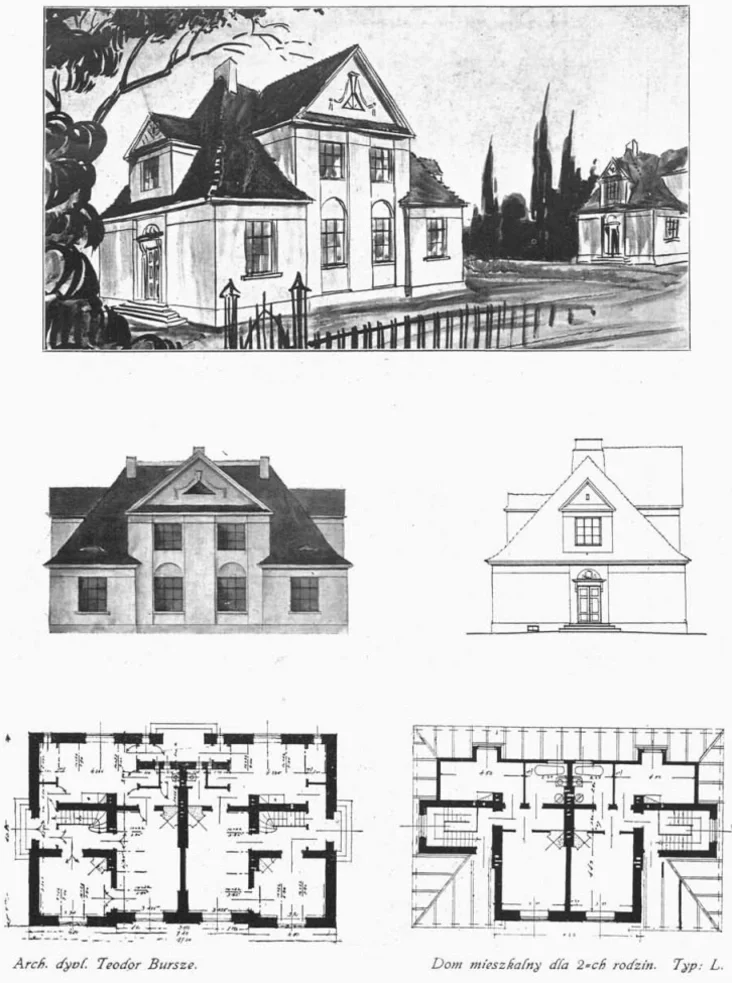
For the Nesvizh colony, the architect chose the so-called "manor style" (styl dworkowy), or interwar romanticism. This architectural trend was extremely popular in the Second Polish Republic.
Its main idea was to visually justify and embed the Polish presence in the annexed lands by referring to the images of traditional noble nests. High broken roofs, columns, porches, and cozy proportions were meant to evoke the times of the Polish-Lithuanian Commonwealth and create a sense of historical continuity.

In the lifeless descriptions of the lots, there is not only nothing about the historical and architectural significance, authors, and style, but even the construction date is incorrect. The house is called a building constructed in 1935, but it was built earlier — between 1924 and 1926.
The new owner will have to sign a protective obligation, apply to the Ministry of Culture for permission for research work within three months, and completely finish the reconstruction within three years.
«Nasha Niva» — the bastion of Belarus
SUPPORT USNow reading


In Belarus, rules for the evacuation of valuables in case of war approved: bricks from Brest Fortress with inscriptions will be saved before paintings by Chagall and Soutine

In Belarus, rules for the evacuation of valuables in case of war approved: bricks from Brest Fortress with inscriptions will be saved before paintings by Chagall and Soutine


Former Gazprombank Vice-President Volobuev – on serving in the AFU, connections with the "Black Spark" underground, and abandoning his family in Russia

Former Gazprombank Vice-President Volobuev – on serving in the AFU, connections with the "Black Spark" underground, and abandoning his family in Russia

"Have you seen the wallpaper from the developer? It's a nightmare." Why is state-provided renovation in apartments for those on the waiting list criticized?


Comments