


This is what a $1,000,000 penthouse near Victory Square in Minsk looks like?
Despite the Depo residential complex being located in the very center of Minsk, its construction process largely goes unnoticed by most. The new buildings are 'hidden' on all sides by Stalinist Empire architecture, which draws all the attention.
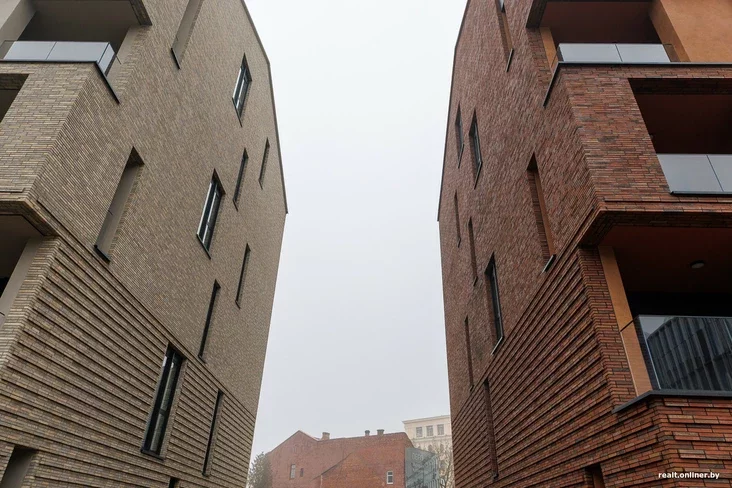
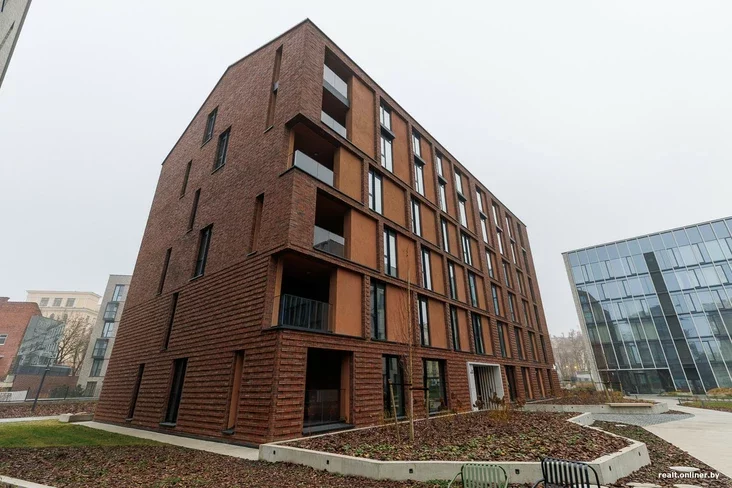
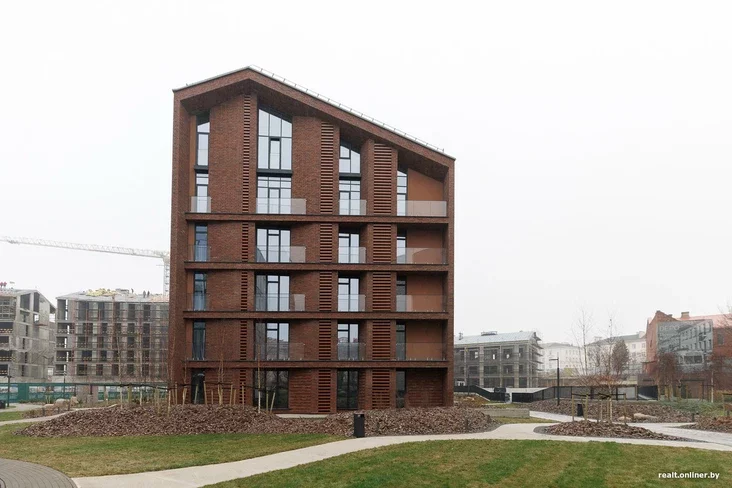
Only truly curious city residents peer into the gaps between the 'stalinkas' (Stalinist-era buildings) and monitor what's happening on the site. And there's plenty of news. In December, two houses were commissioned in Depo — the terracotta Sarria 1 and the sand-colored Sarria 2. Along with them, part of the parking lot located beneath these houses was also commissioned, writes Onliner.by.
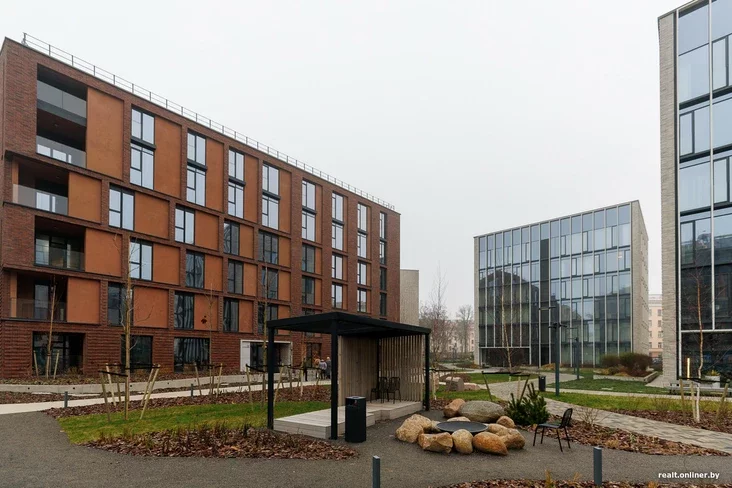
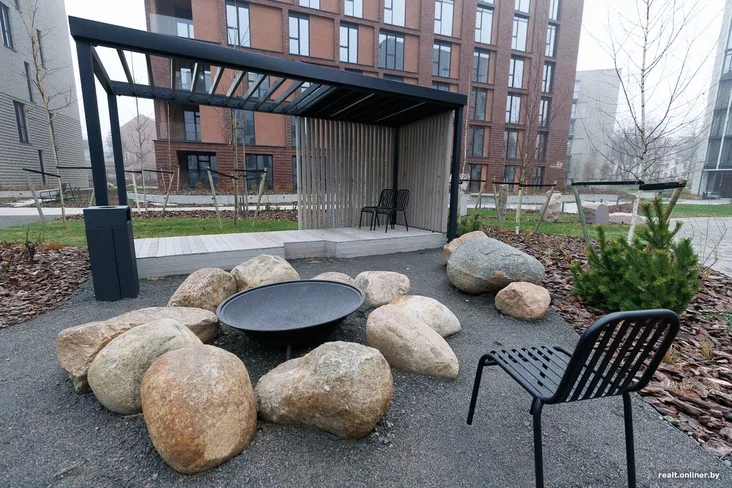
The 'addition' of two houses expanded the courtyard area: where a construction fence once stood, now winding paths 'run', December grass is green, and a large fireplace (all agreed with the Ministry of Emergency Situations, so no need to worry) awaits its first guests.
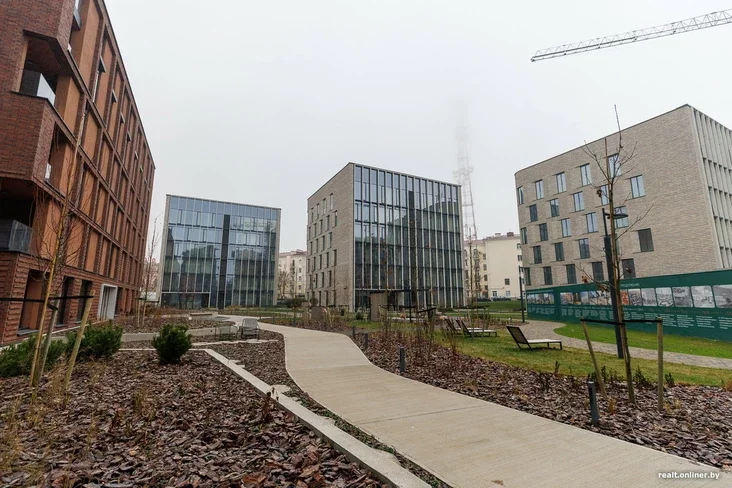
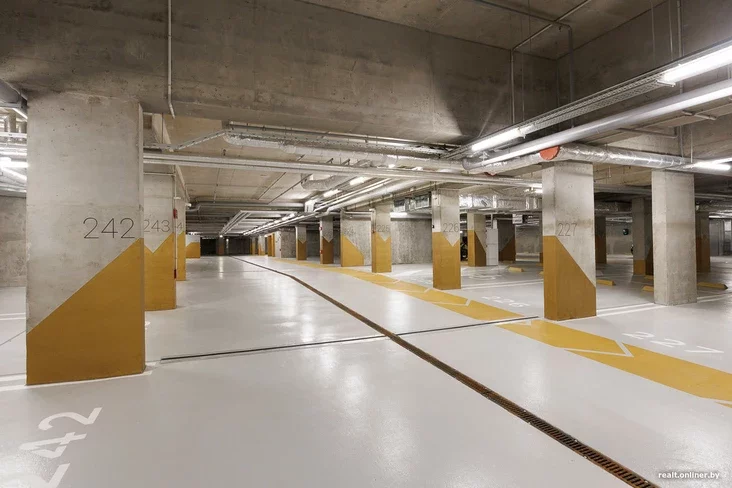
The new six-story buildings are practically twins: they each have 30 apartments, identical common area design, and their own underground parking (the spaces there, by the way, are quite spacious — conflicts arising from someone being unable to open their car door due to a poorly parked neighbor are excluded). Storage rooms are also located on the basement level.
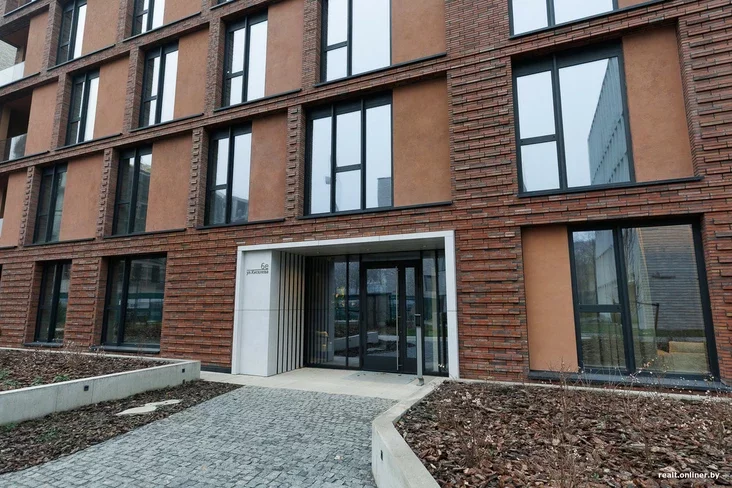

Traditionally, the houses feature beautiful lobbies: soft furniture, paintings, warm multi-level lighting — for years now, new constructions have been showing us that a building entrance can be grand, not stark and gloomy.
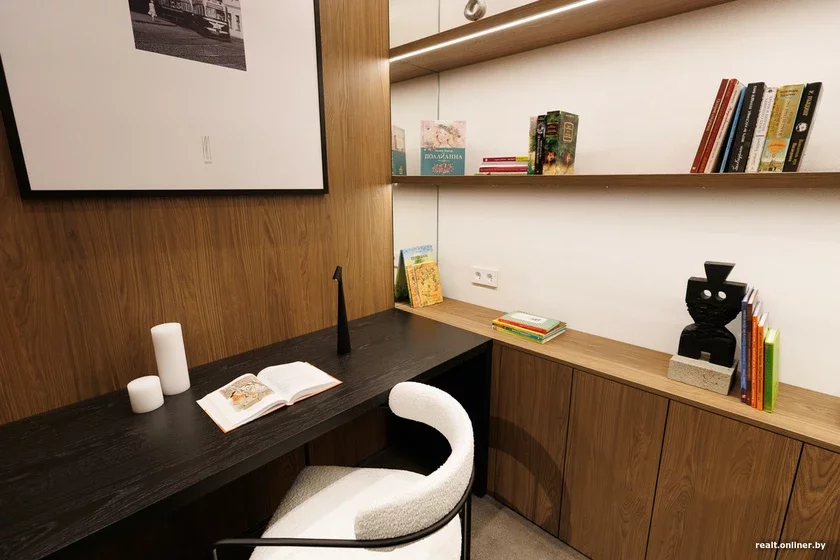
The main feature of both Sarria buildings is their own library. On the first floor, a space is allocated for an 'intelligent family living room': bookshelves with books (philology faculty classics collected), a cozy sofa, designer decor items. The room also has a projector, a mini-study, a coffee zone, and a restroom. In Sarria 1, the library is more spacious: about 30 square meters. But there is no paw-washing station in the lobby. In Sarria 2, there is a room for cleaning dogs after a walk, but because of this, the library is smaller — about 18 'squares' (square meters).
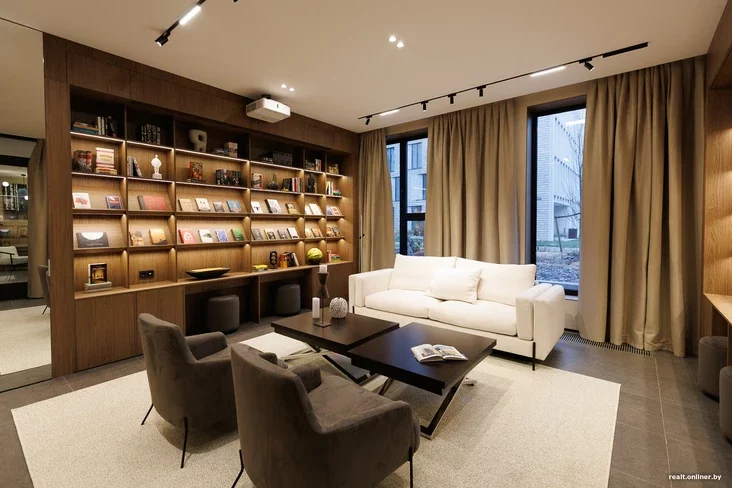
— We designed this space as a 'third place' — something between work and home, — explains Aliaksandra Khatsianovich, head of sales for the Depo quarter. — Here, residents will be able to host guests, make work calls, and even schedule meetings. And, of course, read books. Together with the Arzamas project, we tried to assemble an incredible collection so that everyone could find something for themselves.
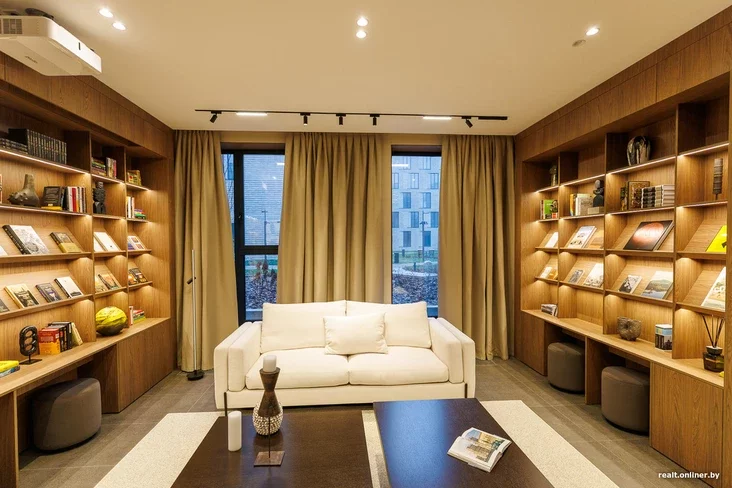
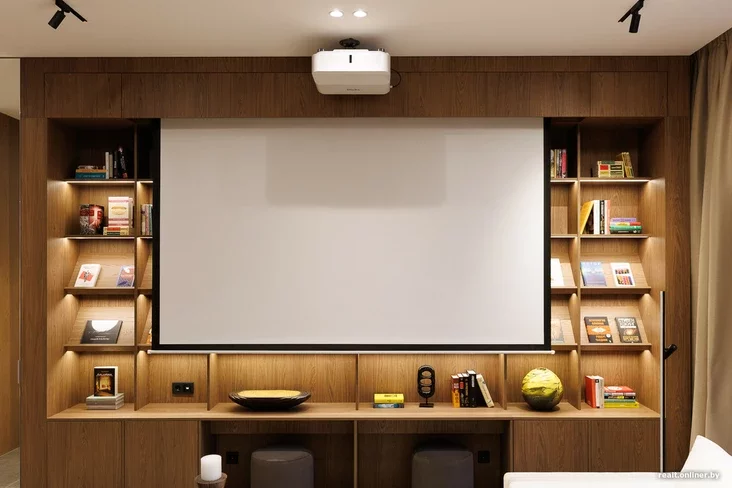
The 'walk-in' libraries are not entirely public spaces. They will only be accessible to residents of both Sarria buildings. Even immediate neighbors from the Brill or Tatra buildings will not be able to visit these 'repositories of knowledge'. However, in the future, a book collection will also appear in the general 'city living room', which is designed as part of the Tatra houses' chain. So, no Depo resident will be left without literature. The developer only needs to work out a 'book circulation' mechanism so that new arrivals reach everyone and don't get stuck in one person's hands.
But let's leave the special apartment for dessert and look at a standard one (if that word is appropriate here). It's 84 square meters — not much by Depo standards. Ceiling height is three meters. One bedroom and a bathroom are allocated. Everything else is a common space. There's a small balcony where you can stand and contemplate (sitting down won't really be possible).
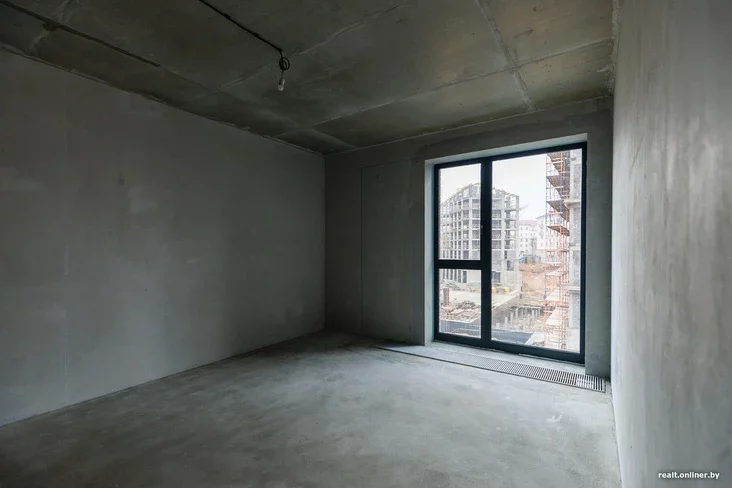
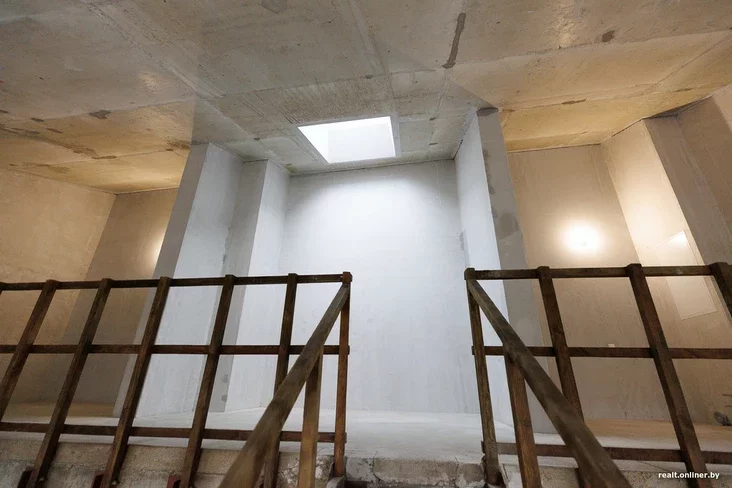
And now, let's dive into the penthouse: two levels (entrances organized from the fifth and sixth floors), 196 square meters, an interesting window directly in the roof. A separate topic is the tall, very tall windows in the kitchen-living room area (from which an isolated bedroom could easily be 'cut off', and no one would even notice). Cleaning such windows is quite a task. But the developer clarifies that twice a year it will be handled by the maintenance organization, which will itself hire industrial climbers and ensure cleanliness.
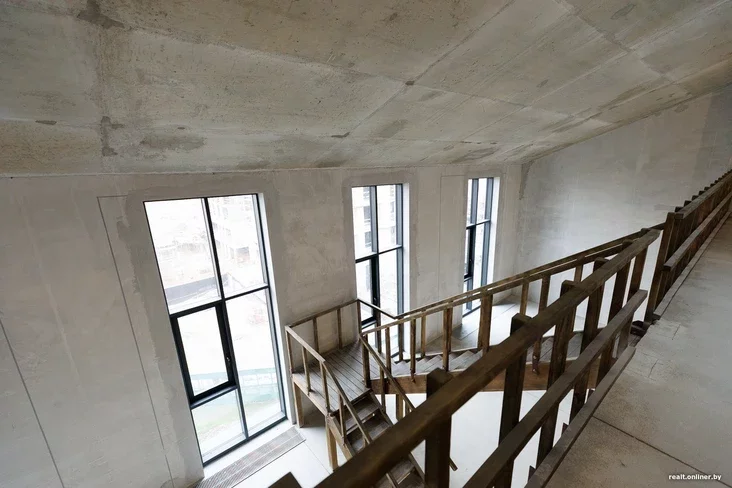
A rough staircase connects the penthouse floors. The second level is not just an open gallery; it also has a space where two bedrooms can be organized, and a dedicated bathroom with an infinitely high ceiling.
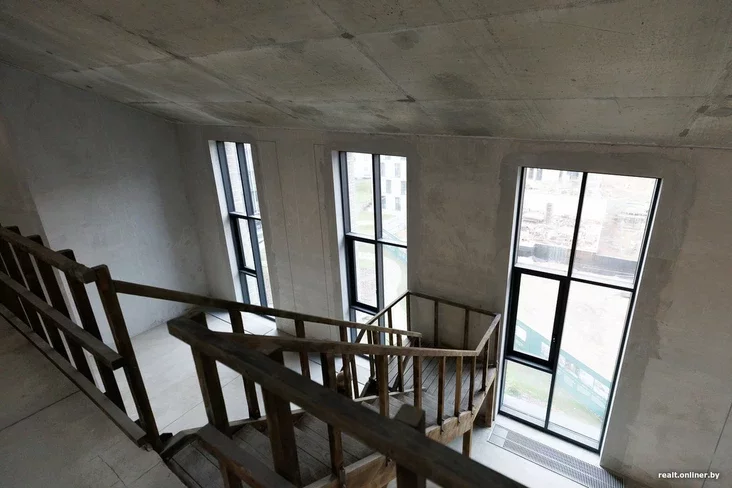
Remarkably, the penthouse has no loggia, balcony, or terrace: the apartment's perimeter is enclosed. This is an unusual decision given that Belarusians have increasingly been choosing open balconies recently (i.e., 'access to the street'). But, as 'A-100 Development' says, in Depo, buyers prioritize 'intimacy' and primarily value modern architecture with nothing superfluous.
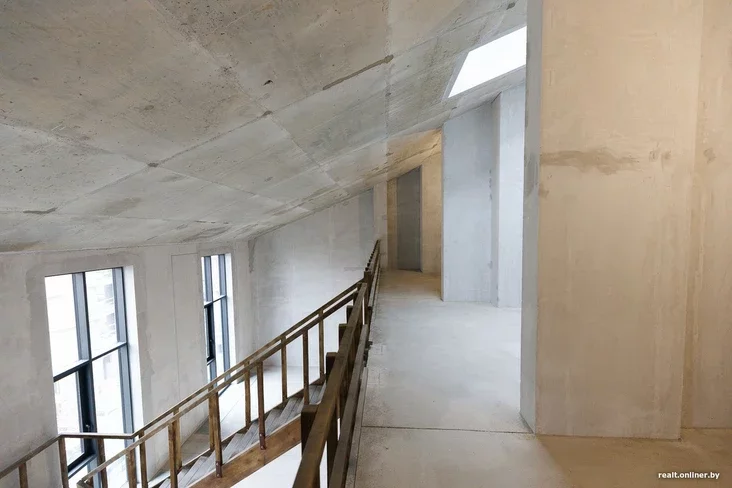
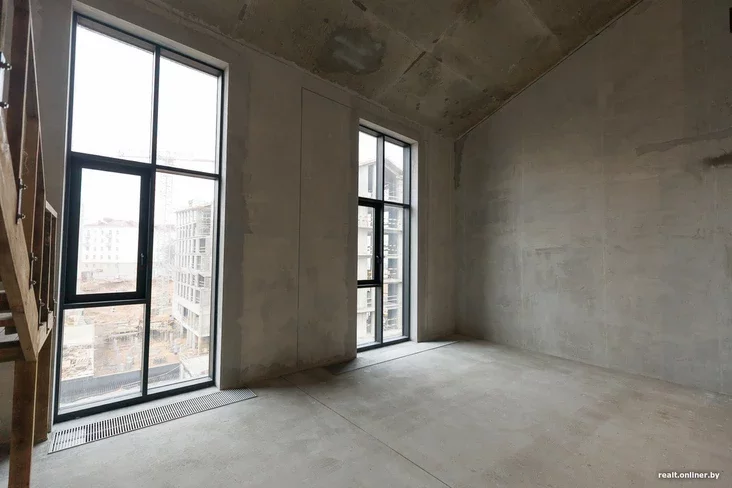
How much could such beauty cost? The developer doesn't disclose, but in the database of the 'Houses and Apartments' service, the 'firstborn' has already appeared — a 212-square-meter penthouse in Sarria 2. For it, the seller wants exactly $1,000,000 at the current exchange rate.
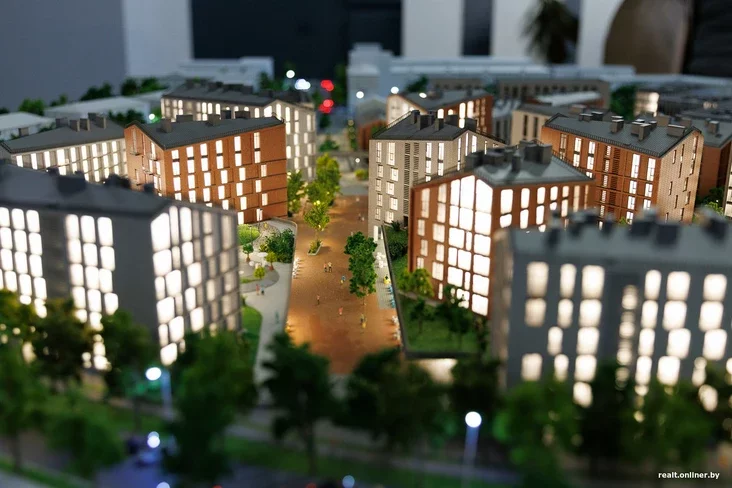
Not long ago, a model of the residential complex was installed in the sales office. Now you can view Depo 'in volumetric form' and understand how the architects 'played' with the terrain, what the 'house with a bridge' will look like, and which city blocks the pedestrian street will connect.
Now reading


"Set up tents, lit bonfires." The Ministry of Internal Affairs confirmed the detention of 350 people near Rasony. They also found an argument: "Many were naked in front of minors"

"Set up tents, lit bonfires." The Ministry of Internal Affairs confirmed the detention of 350 people near Rasony. They also found an argument: "Many were naked in front of minors"
Sheiman Found to Have Another Possible Mistress and Son. A Secretary Without Higher Education Became the Owner of Luxury Homes and a Shopping Center in a Few Years


Comments